

Waterfront - Golf Course
Address
23810 Tuscany Way, Bonita Springs, FL
Price
$ 3,299,000
Property Attributes
- MLS#226027884
- TypeSingle Family
- Listing Status Active
- CountyLEE
- CityBonita Springs
- AreaBN05 - Pelican Landing and North
- NeighborhoodTUSCANY ISLE
- Zip34134
- StyleTwo Story,Traditional,Single Family
- Year Built2002
- Taxes$ 43586
- Price$ 3,299,000
- Bedrooms4
- Full Bathrooms5
- Half Bathrooms1
- Sqr Footage5414
- Lot Size0.587 Acres
Data Source:
Naples Area BOR (NABOR)
Property Description
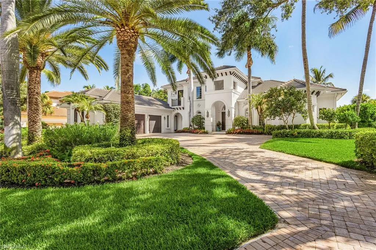
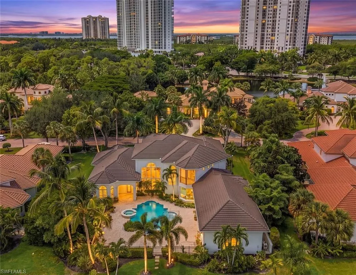
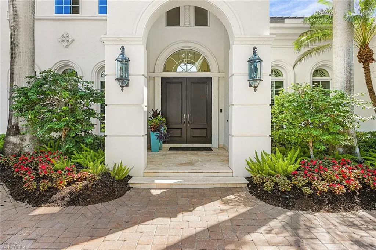
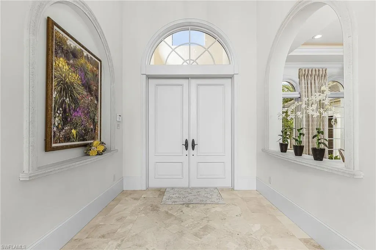
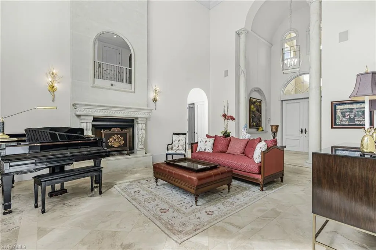
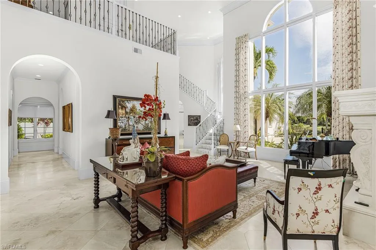
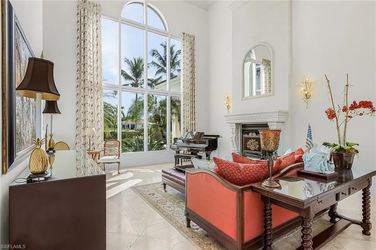
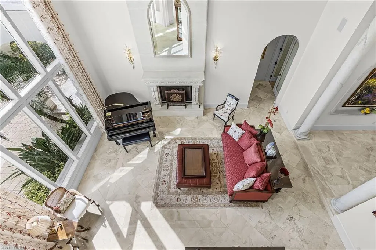
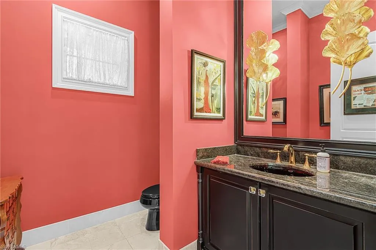
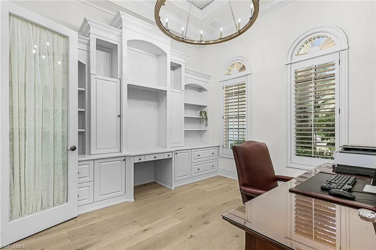
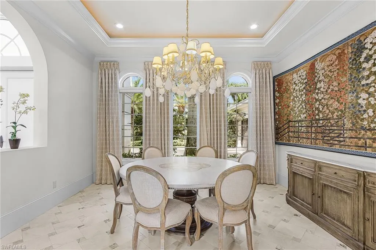
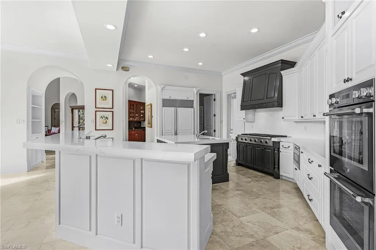
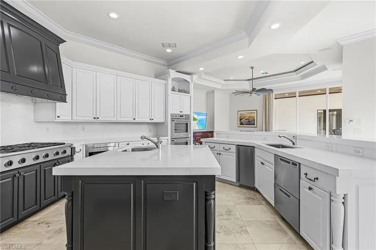
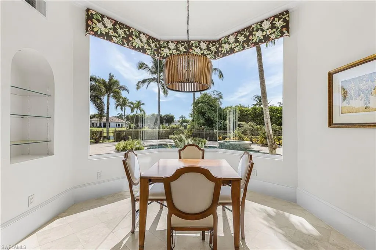
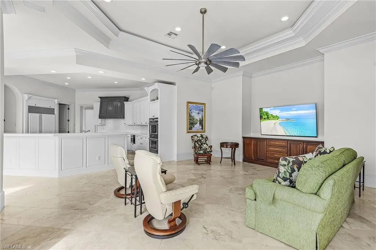
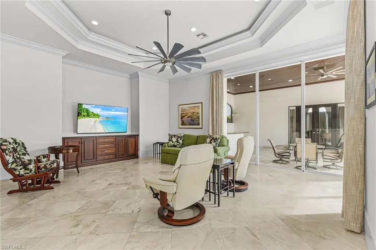
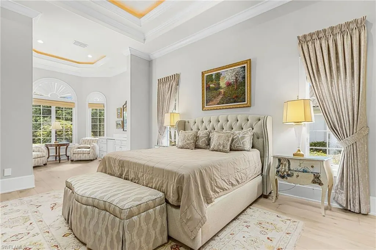
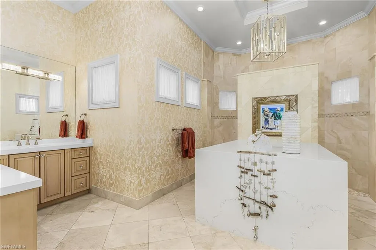
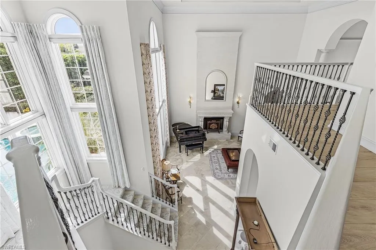
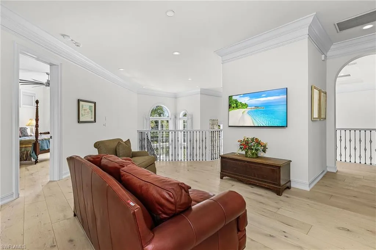
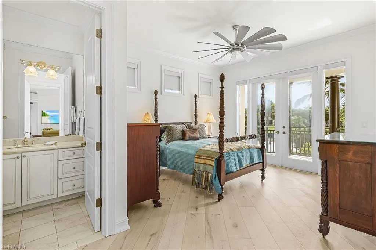
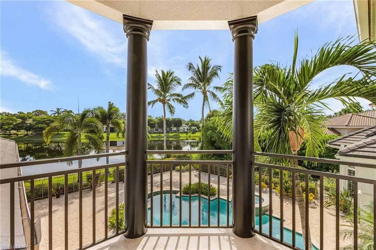
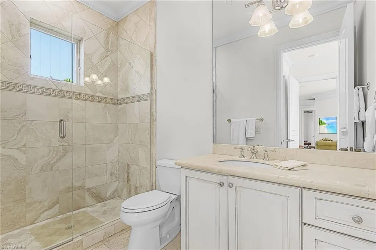
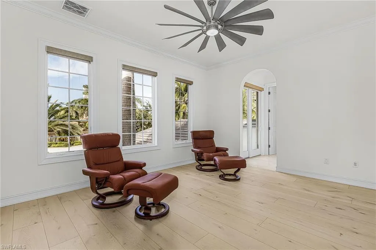
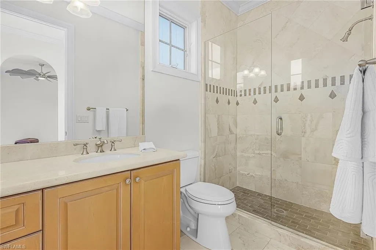
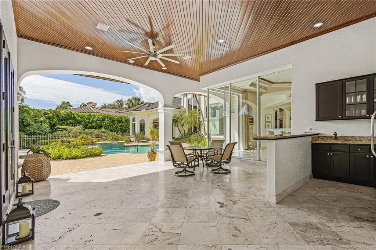
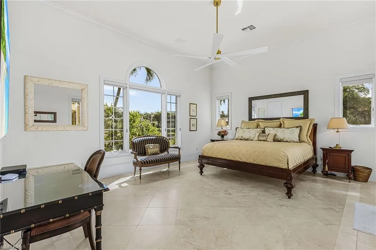
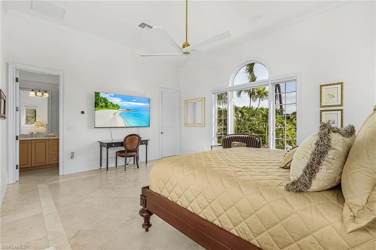
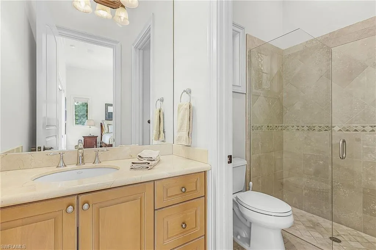
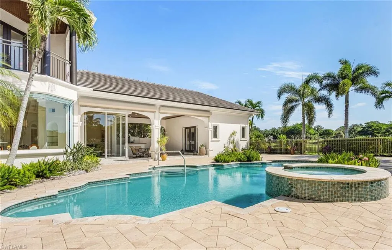
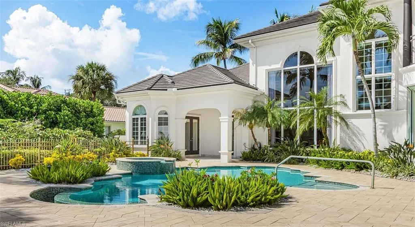
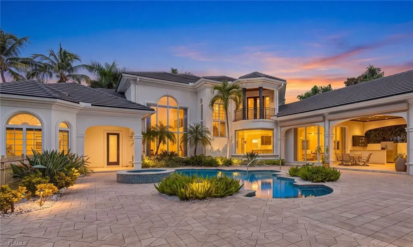
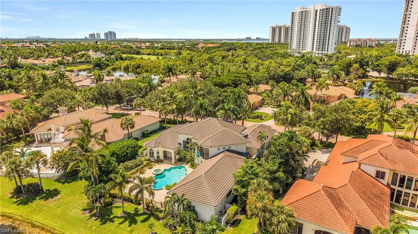
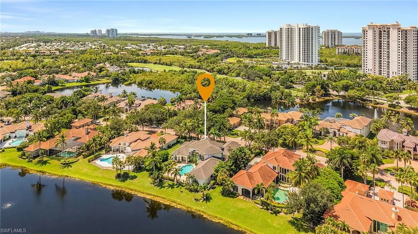
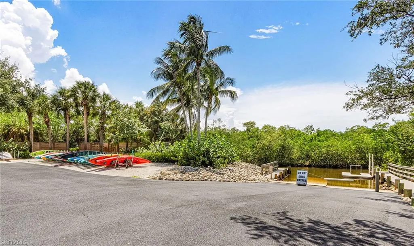
Set on over half an acre with sweeping lake views, this extraordinary estate is located within Tuscany Isle, an intimate enclave of just 39 custom residences in The Colony at Pelican Landing. Offering 5,563 sq. ft. under air, 4 bedrooms plus den, 5 full and 1 half baths, private elevator and 3-car air-conditioned garage, this exceptional residence blends grand-scale architecture with relaxed Florida living. Beyond the double-door entry, a dramatic 21' two-story foyer introduces a magnificent living room with soaring 23' ceilings, marble floors, gas fireplace and walls of glass framing the lake and tranquil water feature. Beautiful wood tray and coffered ceilings, volume ceilings and architectural detailing add warmth and character throughout. The formal dining room leads to a custom chef's kitchen featuring Sub-Zero refrigeration, Thermador gas cooking, Miele dishwasher, double ovens, wine refrigeration, separate ice maker, custom cabinetry, built-in pantry and butler's pantry. The adjoining family room and breakfast area open through zero-edge sliders to spectacular outdoor living. The expansive first-floor primary retreat features a sitting area with morning kitchen, illuminated tray ceiling with cove lighting, two custom-fitted closets and a spacious bath with oversized shower and exceptional built-in storage. Upstairs, wood plank flooring flows through the bedrooms and loft. A private poolside cabana with full bath provides wonderful accommodations for guests. Outside, enjoy an infinity-edge, gas-heated saltwater pool and spa, expansive covered lanai, built-in outdoor kitchen and beautiful lake views. Notable enhancements include a newer flat-profile tile roof (2022), remarcited pool (2022), newer pool heater and pumps and upstairs A/C (2025), electric storm shutters and electric privacy shades throughout. Tuscany Isle residents enjoy The Colony lifestyle with waterfront dining at The Bay Club, private kayak park and access to Pelican Landing amenities, including a private 34-acre beach park with boat shuttle, tennis, pickleball, bocce and more. Championship golf membership opportunities are available. Ideally located near Coconut Point, Hyatt Regency Coconut Point Resort & Spa, Gulf beaches, Naples and RSW.
| Price History | |
|---|---|
| 9/3/2026 | Listed $3,299,000 |
General Features
| Heating | Central Electric |
|---|---|
| Cooling | Central Electric |
| Roof | Tile |
| Appliances | Gas Cooktop,Dishwasher,Disposal,Double Oven,Dryer,Ice Maker - Stand Alone,Microwave,Refrigerator/Icemaker,Wine Cooler |
| Zoning | RPD |
| HOA Fee | 6961 |
| Garage Spaces | 3 |
| Gas Y/N | Propane |
| Patio/Porch Features | Patio |
| Architectural Style | Two Story,Traditional,Single Family |
| Pool Features | Below Ground,Concrete,Salt Water |
| Security Features | Security System,Smoke Detector(s),Gated Community |
| Construction Materials | Concrete Block,Stucco |
| Pets Allowed | Yes |
| Year Built | 2002 |
| View | Pond,Water Feature |
| Levels | 2 |
| Property Subtype | Single Family Residence |
| Tax Year | 2025 |
| Waterfront Features | Lake |
| Community Features | Clubhouse,Fitness Center,Golf,Restaurant,Sidewalks,Street Lights,Tennis Court(s),Gated |
| County | Lee |
| New Construction | No |
| Property Type | Residential |
| Association Amenities | Beach - Private,Beach Access,Beach Club Included,Bocce Court,Clubhouse,Concierge,Fitness Center,Full Service Spa,Golf Course,Internet Access,Pickleball,Private Beach Pavilion,Private Membership,Resta |
| HOA | Yes |
| Attached Garage | Yes |
| Subdivision Name | TUSCANY ISLE |
| Garage Y/N | Yes |
| Building Features | DSL/Cable Available |
| Other Structures | Tennis Court(s),Cabana,Outdoor Kitchen |
| Full Baths | 5 |
| Status | Active |
| City | BONITA SPRINGS |
| Senior Community Y/N | No |
| Number Of Units Total | 1 |
| MLS Area | THE COLONY AT PELICAN LANDING |
| Lot Size Units | Acres |
| Lot Size Square Feet | 25570 |
| Carport Y/N | No |
| Spa Features | Below Ground,Concrete |
| Land Lease Y/N | No |
| Tax Annual Amount | 43586.2 |
| Ok to Lease | Buyer Finance/Cash,Buyer Pays Title |
| Additional Parcels Y/N | No |
| Structure Type | House |
| Building Area Units | Square Feet |
| Living Area Units | Square Feet |
| Standard Status | Active |
| Virtual Tour | https://app.visualprophotography.com/videos/01a045b8-daf6-730f-9b1f-276cbe1a1406 |
| Legal Description | PELICAN LANDING U-27 PART 1 PB 61 PGS 8-9 LOT 4 |
Interior Features
| Interior Amenities | Built-In Cabinets,Closet Cabinets,Exclusions,Fireplace,Laundry Tub,Pantry,Smoke Detectors,Tray Ceiling(s),Volume Ceiling,Walk-In Closet(s),Window Coverings |
|---|---|
| Flooring | Marble,Tile,Wood |
| Furnished Y/N | Partially |
| Total Stories | 2 |
| Air Conditioning Y/N | Yes |
| Heating Y/N | Yes |
| Window Features | Window Coverings |
| Fireplace Y/N | Yes |
| Half Baths | 1 |
| Laundry Features | Laundry in Residence,Laundry Tub |
| Total Bedrooms | 4 |
| Total Baths | 6 |
| RoomBedroomFeatures | Master BR Ground,Master BR Sitting Area,Split Bedrooms |
| Dining Room Features | Breakfast Bar,Eat-in Kitchen,Formal |
Exterior Features
| Exterior Amenities | Balcony,Open Porch/Lanai,Outdoor Kitchen |
|---|---|
| Fencing | Fenced |
| Parking Features | Circular Driveway,Driveway Paved,Attached |
| Lot Features | Oversize |
| Water Source | Central |
| Total Parking | 3 |
| Lot Size Area | 0.587 |
| Foundation Details | Concrete Block |
| Park Name | THE COLONY AT PELICAN LANDING |
| Spa | Yes |
| Building Area Total | 6303 |
| Lot Size Acres | 0.587 |
| Road Surface Type | Paved |
| Frontage Type | Lakefront |
| Waterfront Y/N | Yes |
| Covered Spaces | 3 |
| Horse Y/N | No |
Amenities
- Foreclosure
- Views
- Short Sale
- New Construction
- Adult 55+
- Lease To Own
- No HOA Fees
- Furnished
- Primary On Main
- Air Conditioning
- Seller Finance
- Green
- Fixer Upper
- Horse
- Golf
- Fireplace
- Deck
- Garage
- Basement
- Pool
Property vs Single Family Average in 34134
Price
Taxes
Year Built
Visits
 All information regarding a property for sale, rental or financing, school information and public tax records is from sources deemed reliable; PROVIDED, HOWEVER, that representations and warranties are not made about the accuracy thereof, and such information is subject to errors, omissions, updates, modifications, changes of price, rent rates, commissions, prior sales, leases or financing, changes in school boundaries, or withdrawal without notice. All information displayed on this Website should
 © 2026 Florida Gulf Coast MLS (FGCMLS) Information deemed reliable, but not guaranteed. The IDX data relating to real estate for sale on this web site comes in part from the Florida Gulf Coast Multiple Listing Service. The information being provided is for consumers' personal, non-commercial use and may not be used for any purpose other than to identify prospective properties consumers may be interested in purchasing. Information is deemed reliable but not guaranteed.
 This data is up-to-date as of September 15, 2026 6:19 AM UTC Some properties that appear for sale on this website may subsequently have sold and may no longer be available. For the most current information, contact Dalton Wade, Inc. | Southwest Florida.
The information provided is for consumers' personal, non-commercial use and may not be used for any other purpose. The data relating to real estate for sale on this website comes in part from the Broker Reciprocity Program (BR Program) of M.L.S.
This data is up-to-date as of September 15, 2026 6:19 AM UTC Some properties that appear for sale on this website may subsequently have sold and may no longer be available. For the most current information, contact Dalton Wade, Inc. | Southwest Florida.
The information provided is for consumers' personal, non-commercial use and may not be used for any other purpose. The data relating to real estate for sale on this website comes in part from the Broker Reciprocity Program (BR Program) of M.L.S.
